Apartment
ResidentialOffice
HL344EY
Istanbul, Esenyurt
2+1to5+1
126 m2to323 m2
2to4
Under Construction
Installments available
Starts From
290,000 $
$ 220,500
Starts From
A concise overview of the project's unit options and purchasing details.
1+0
1
126 m2
Commercial Shops
Cash only
Under Construction
1
Shops, Investment
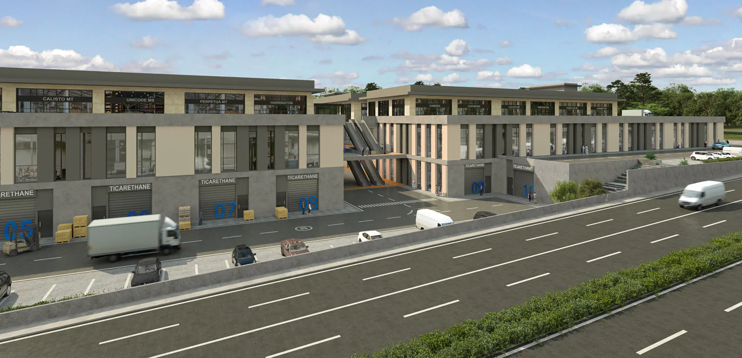
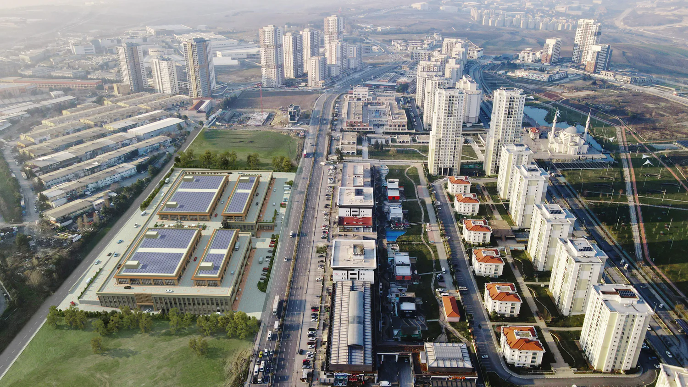
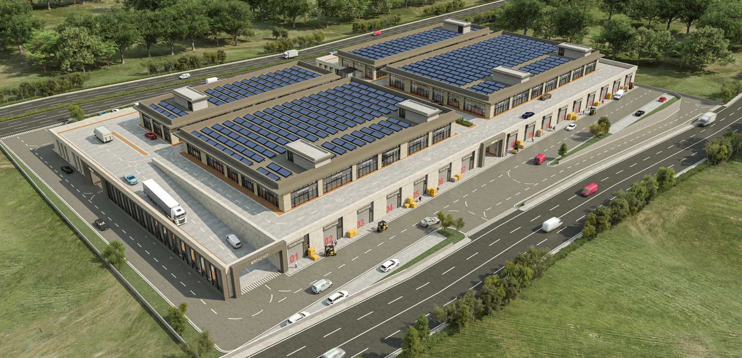
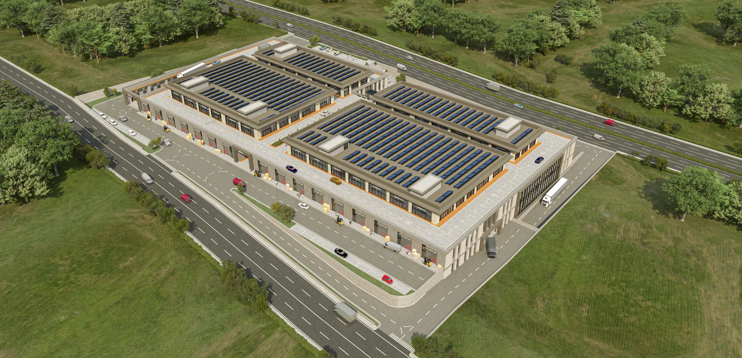
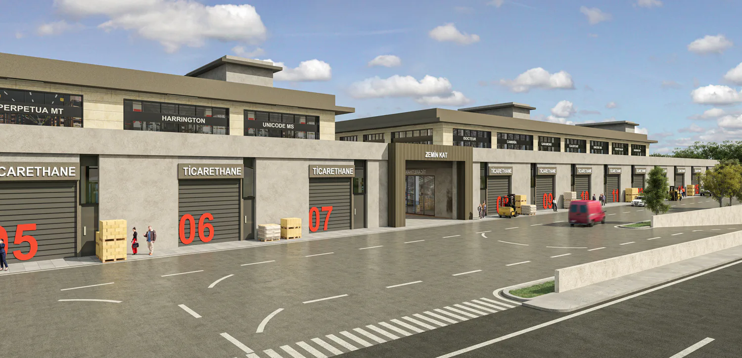
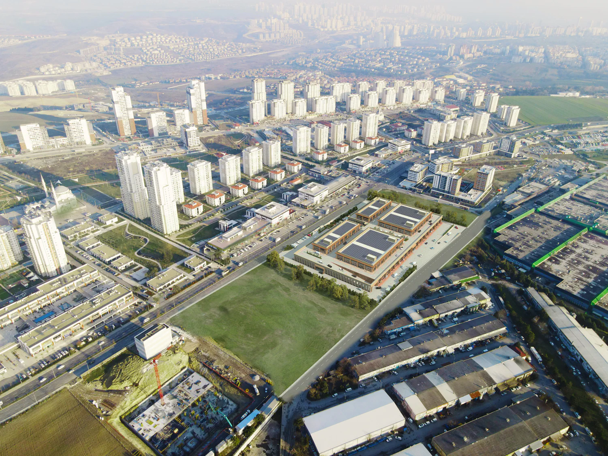
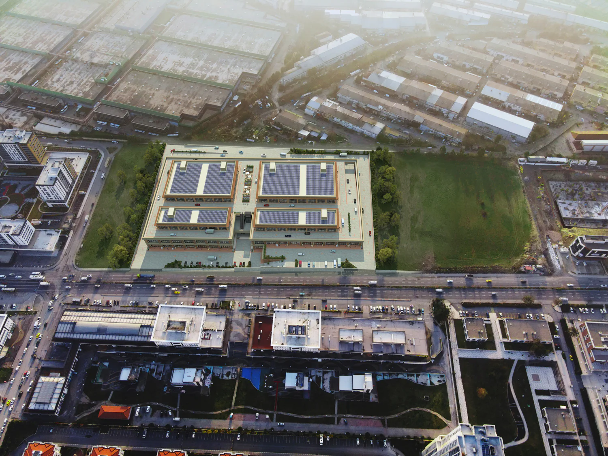
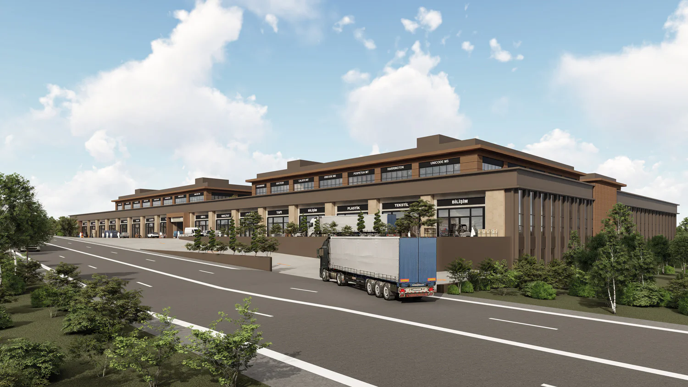
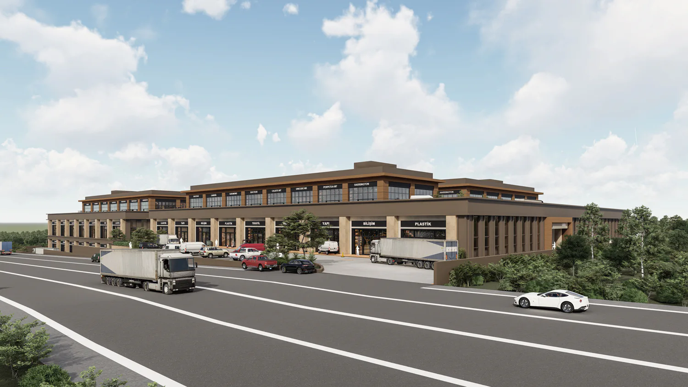
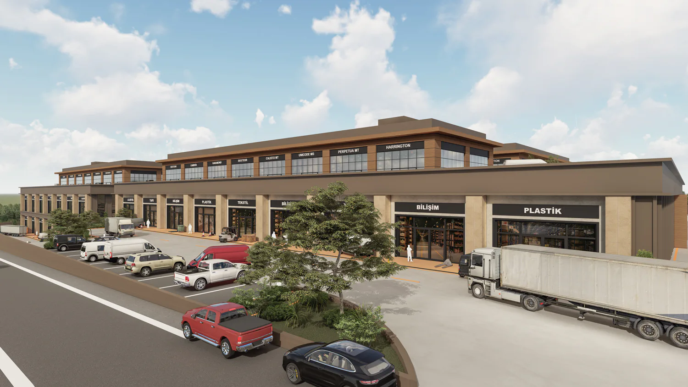
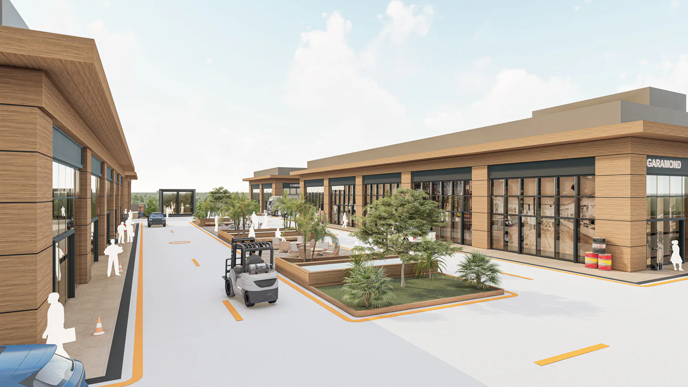
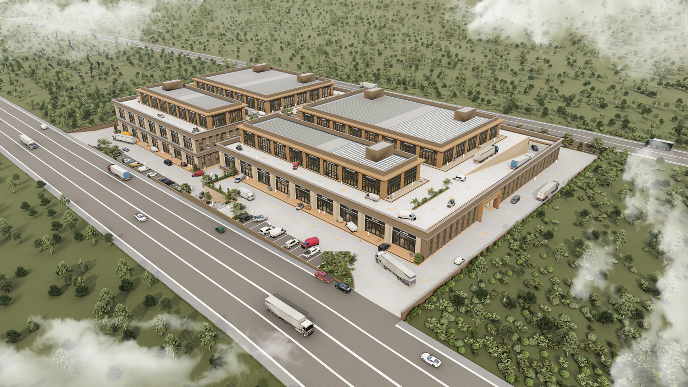
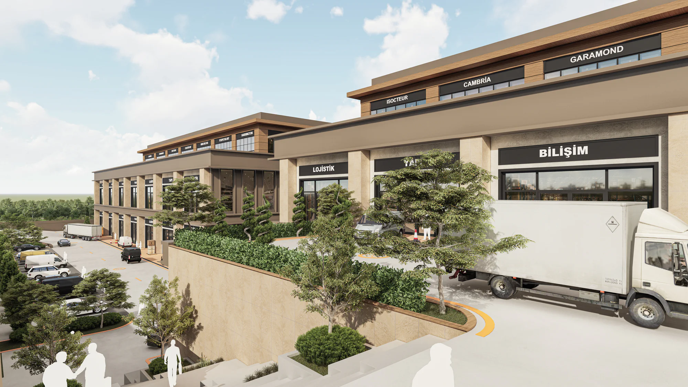
This modern commercial complex currently under construction represents an exceptional opportunity for those seeking commercial shops for sale in Esenyurt, Istanbul. Specifically designed to meet the rigorous demands of the production, storage, and logistics sectors, the project spans a vast land area of 30,000 square meters. It features two building blocks housing 187 independent commercial units, developed according to the "Shell & Core" system to grant owners complete freedom in designing interior spaces that perfectly suit their professional activities.
The project is designed to be an integrated work environment capable of supporting heavy loads and complex logistical operations. The units feature a flexible modular system that allows for the merging of spaces, with sizes ranging from 119 to 1,274 square meters and a clear ceiling height of up to 6 meters. To support production lines and heavy machinery, the floors have been reinforced with a load capacity of up to 2.5 tons per square meter, complemented by wide glass facades that ensure natural lighting and fire-resistant, weather-proof exterior cladding.
Direct access for trucks and large vehicles to the commercial units.
Entrances equipped with specialized roller shutter doors for workshops and warehouses.
Central heating system and independent air conditioning infrastructure for each commercial unit.
Robust electrical infrastructure with a total capacity exceeding 7,000 kW.
The project adopts modern sustainability standards by integrating solar panels on the roofs to provide clean energy for common facilities, alongside dedicated electric vehicle charging stations. To ensure smooth movement and accessibility, the complex includes 8 strategically distributed elevators, escalators, and both indoor and outdoor parking lots equipped with jet ventilation systems.
Safety is a top priority, as the project is surrounded by an integrated security system including 24/7 camera surveillance, electronic checkpoints, and advanced digital fire and gas leak alarm systems. These features make it a secure and stable choice for those looking to pursue a commercial investment in Turkey within a strategic logistics hub.

Highway
0.5 KM

Hospital
1.5 KM

University
1 KM

School
1 KM

Airport
35 KM

City center
28 KM
Security cameras 24
Closed Parking
Open parking
electric car charger
Type
1 + 0
Starts From
220,500 $
Area
126 m2
Istanbul, Esenyurt
Starts From
290,000 $